



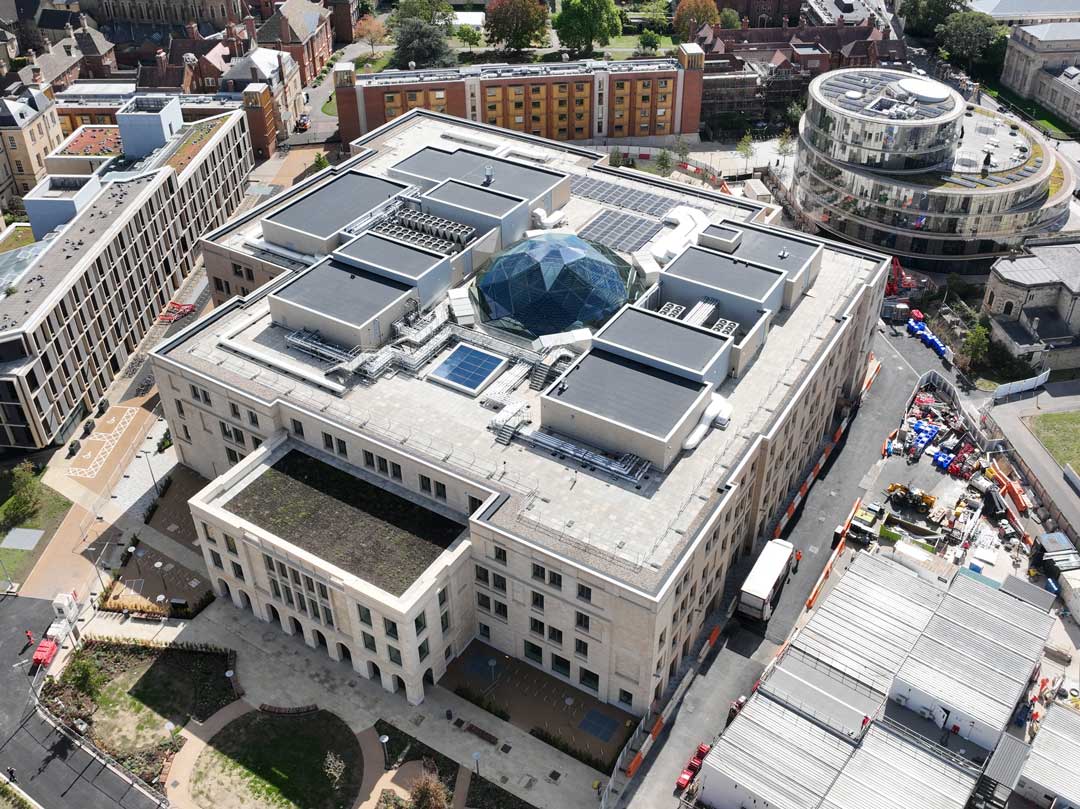
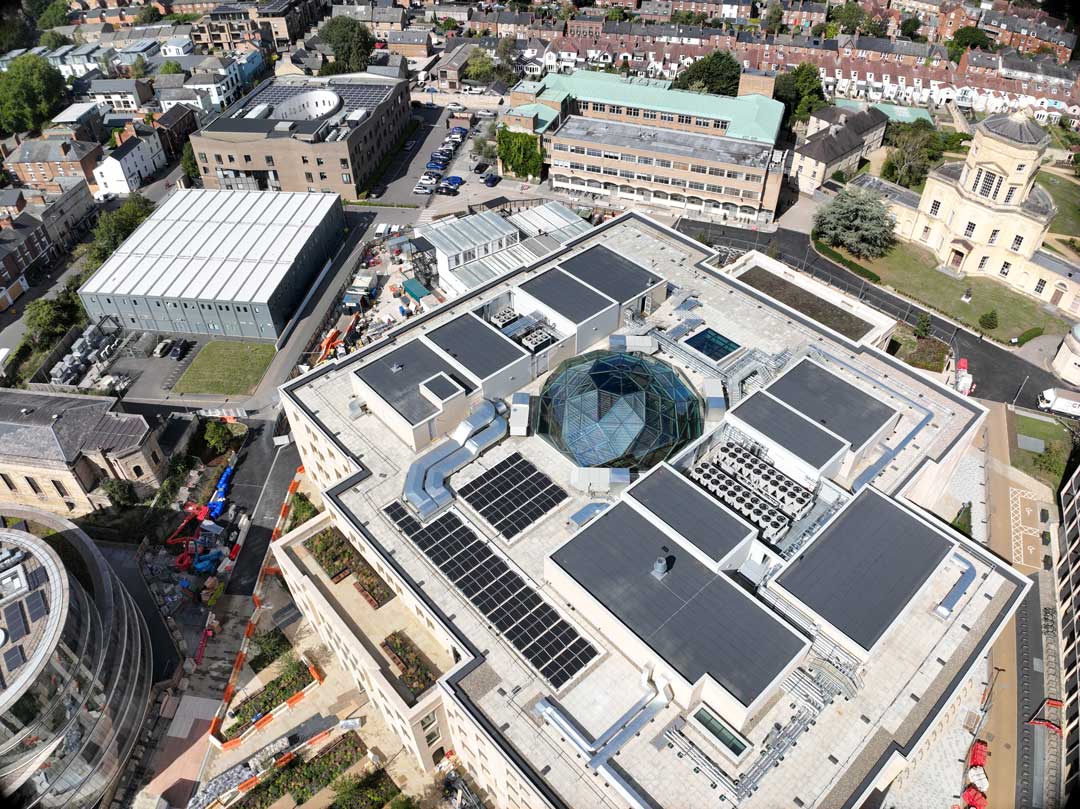
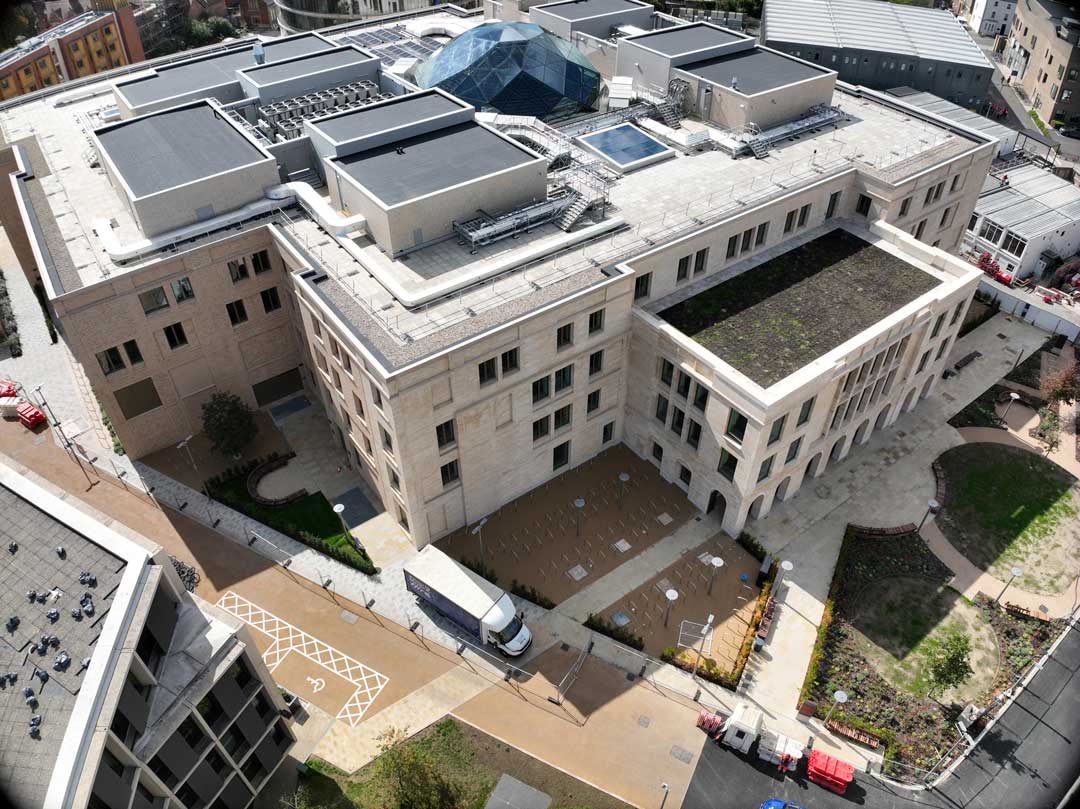
The University of Oxford’s Schwarzman Centre for the Humanities is a flagship cultural and academic development, designed to meet demanding Passivhaus standards while respecting the historic Oxford skyline. Delivering over 6,000m² of flat roofing, the project required a highly coordinated approach to waterproofing, insulation, and environmental performance, with Noble House Services working closely alongside Radmat and the wider project team.
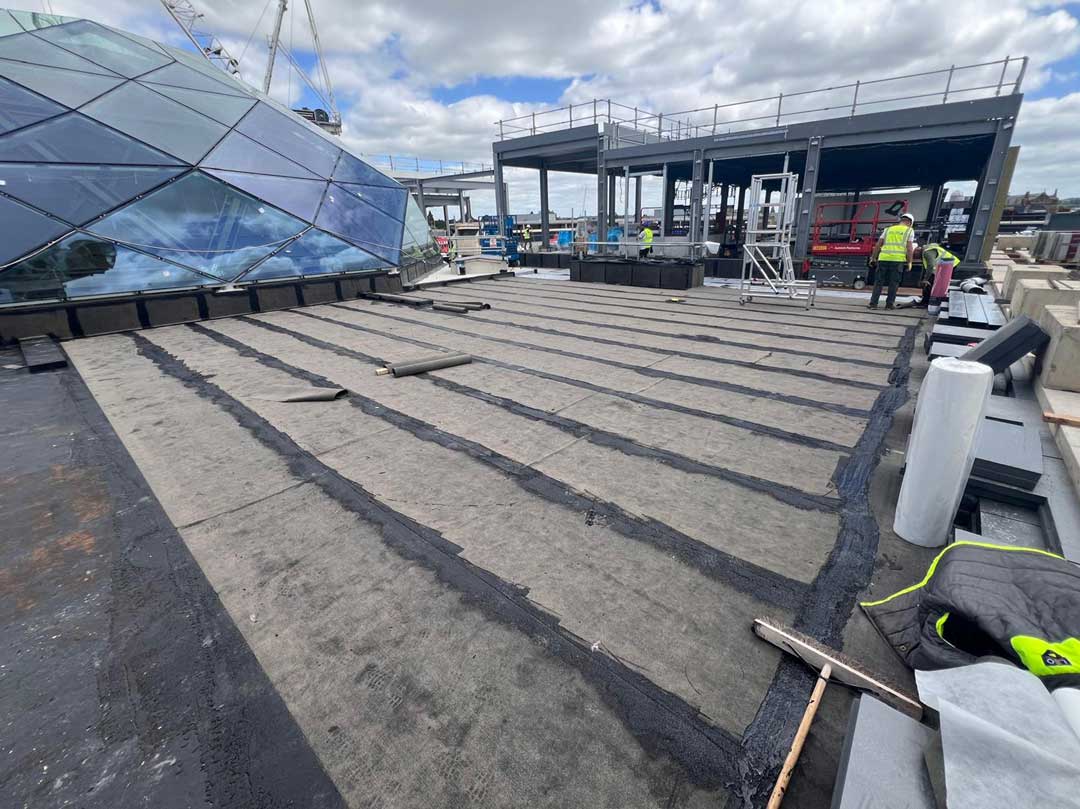
At the core of the solution was the Radmat PermaQuik PQ6100 Hot-Melt Monolithic Waterproofing System, specified as the primary waterproofing layer across all roof areas. Its seamless, fully bonded application provided a robust and durable barrier against water ingress, while supporting the airtightness essential for Passivhaus compliance. The system’s reliability was particularly critical given the complexity of the roof, which included numerous penetrations, plant zones, and architectural features.
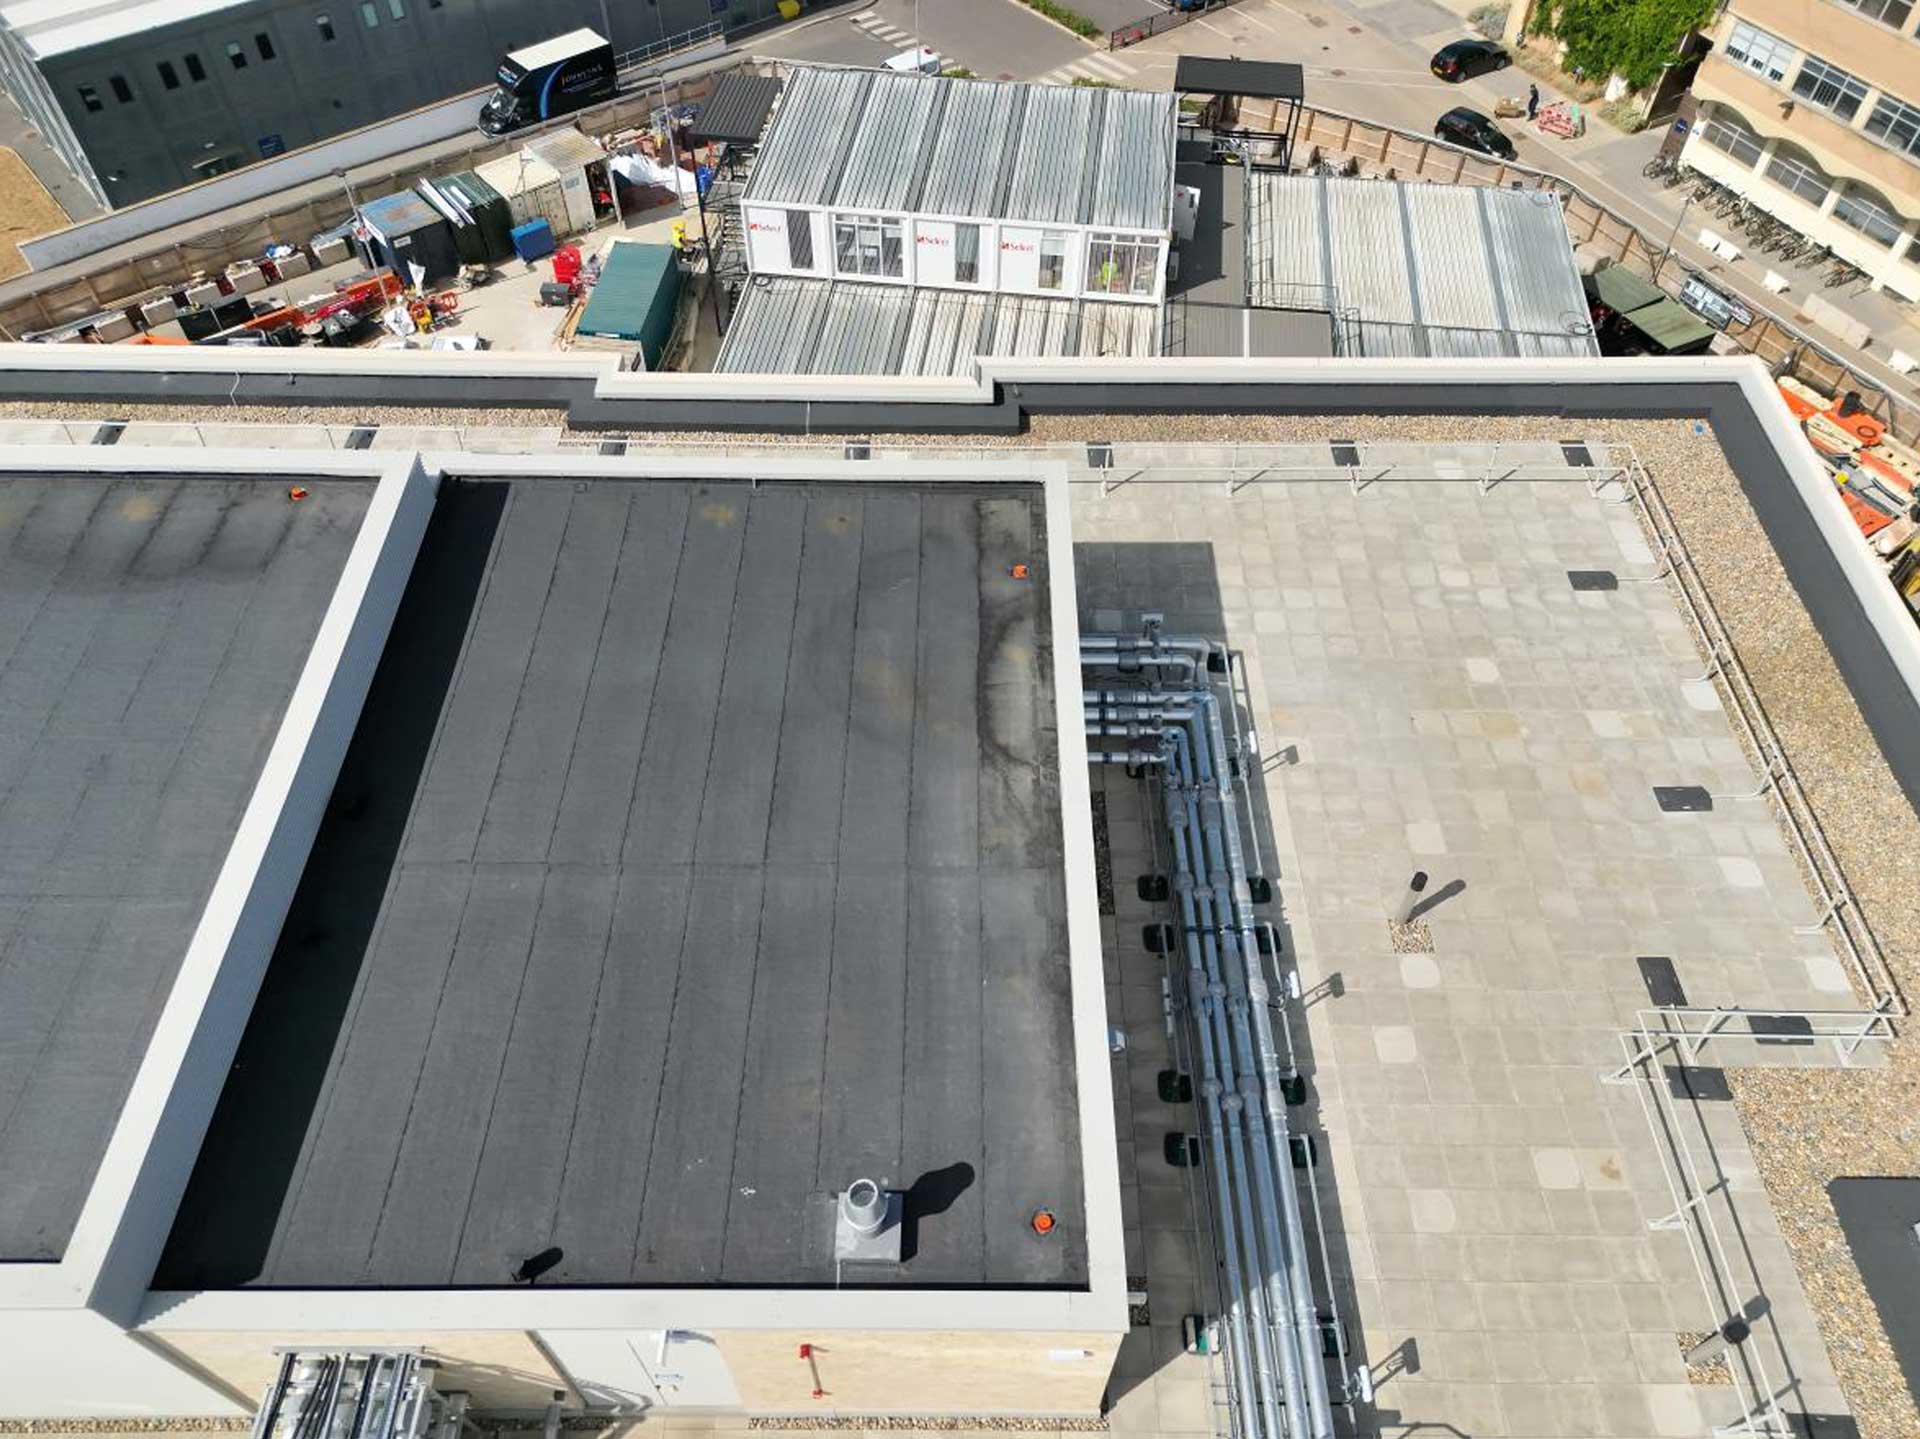
To achieve the project’s stringent thermal targets, an inverted warm roof construction was adopted. This incorporated Radmat ProTherm G XPS X 300 SL insulation, installed above the waterproofing layer to a depth of approximately 295mm. This configuration protects the membrane from thermal stress and mechanical damage, while delivering a roof U-value of 0.10 W/m²K. Precision installation was essential to maintain continuity of the thermal envelope and eliminate cold bridging, both critical factors in meeting Passivhaus standards.
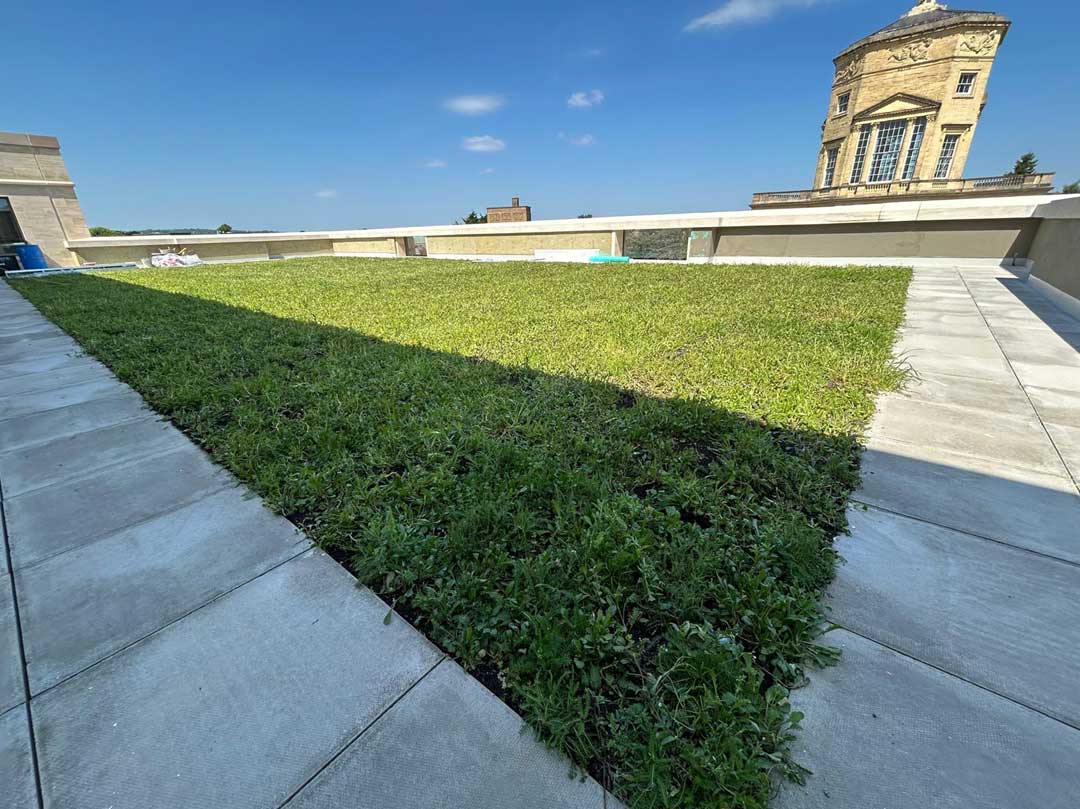
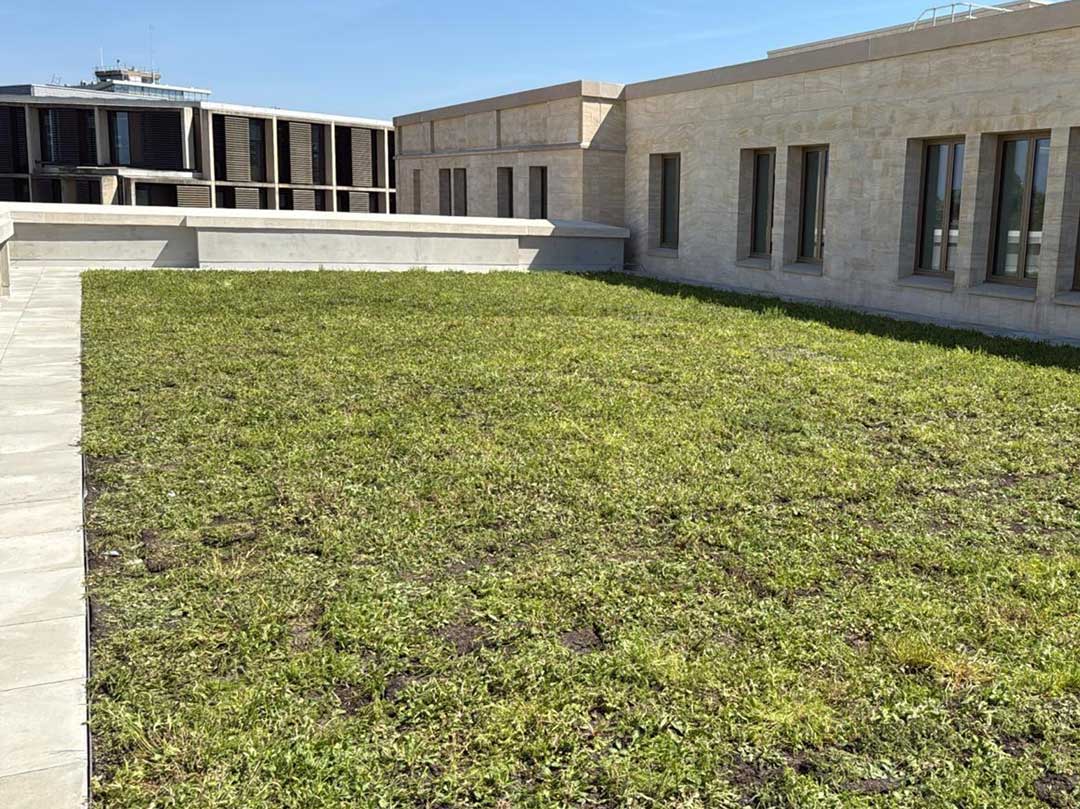
At upstands and vertical interfaces, Radmat ProTherm RockFace A2 non-combustible insulation was specified to enhance fire performance while maintaining thermal integrity. In parallel, Radmat MedO Living Roof Systems were introduced across key areas, providing biodiverse planting that supports local habitats, reduces the urban heat island effect, and contributes to sustainable drainage.
The project presented several technical challenges. The central dome, a defining architectural feature, required precise waterproofing and insulation at a low-height upstand, with complex geometry demanding careful cutting and placement of insulation boards. Across the wider roof, a high volume of service penetrations required bespoke detailing to maintain airtightness and thermal continuity.
A critical interface occurred at the junction between the roof and the precast façade. Here, a localised warm roof detail was developed using mineral wool insulation and Radmat’s EshaFlex Reinforced Bitumen Membranes, integrated seamlessly with the PermaQuik PQ6100 system. This ensured continuity of the waterproofing layer while accommodating structural movement and maintaining performance across the building envelope.
Quality assurance was central to delivery. Radmat Site Quality Technicians implemented an enhanced inspection regime, closely monitoring installation to ensure compliance with Passivhaus requirements. Detailed reporting and ongoing collaboration between Radmat, Noble House Services, and Laing O’Rourke ensured consistent standards and rapid resolution of technical challenges.
Despite logistical constraints associated with the Oxford Low Emissions Zone, Radmat’s FORS Gold-accredited transport and just-in-time delivery strategy ensured efficient material supply with minimal environmental impact.
The Schwarzman Centre demonstrates how Radmat’s integrated waterproofing, insulation, and living roof systems can deliver a high-performance roofing solution within a complex, design-led environment. The result is a durable, energy-efficient, and future-proof roofscape that supports both architectural ambition and long-term sustainability.


